Welded connections
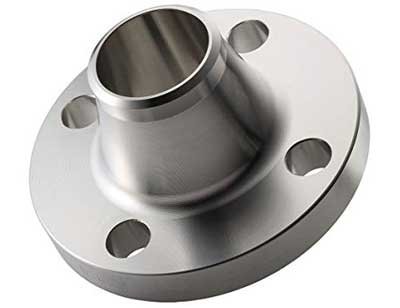
Weld Neck Flanges
A tapered hub carries the connection from the flange body to a butt-welded pipe end. The pipe bore and wall thickness are important parts of the flange specification.


Welded connections
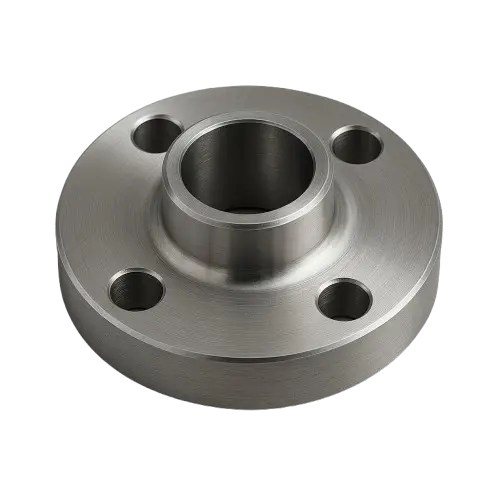
A recessed socket receives the pipe end, with a fillet weld at the outside of the hub. Socket depth, bore and assembly requirements distinguish it from a slip-on connection.
Socket-weld flanges are associated with compact piping connections. The designer should consider the internal crevice, installation requirements and service conditions. A front product view alone does not establish the internal socket dimensions.
Compare flange typesDefine Socket Weld Flanges as part of the complete joint. These fields identify required engineering data; they are not universal dimensions or a declaration of available sizes.
| Parameter / designation | Technical information | Selection requirement |
|---|---|---|
| Nominal size and bore | State the nominal connection size separately from the actual bore or pipe outside diameter. | A matching size label does not establish matching internal geometry. |
| Outside diameter and thickness | Identify the finished flange diameter, minimum thickness and any hub or collar projection. | Include the drawing datum and units for replacement measurements. |
| Bolt circle and holes | Record pitch-circle diameter, hole quantity, hole diameter and any special orientation. | Check against the mating flange; do not infer a bolt pattern from pressure class alone. |
| Gasket-contact surfaces | Specify face form, seating dimensions and surface finish on the assembled joint. | Include gasket designation; a visually similar surface is not evidence of compatibility. |
| Pipe-side interface | Identify weld preparation, socket, thread, collar or other attachment geometry as applicable. | Provide pipe schedule/wall thickness and the connection-specific standard. |
| Design conditions | State design pressure, minimum/maximum temperature, fluid and mechanical loads. | Pressure class is not a pressure value in bar or psi. Use the material-specific rating basis. |
Compare Socket Weld Flanges with the related forms or references below. A related product is not necessarily a permissible substitute.
| Related product / reference | Distinction | Check before selection |
|---|---|---|
| Weld Neck Flanges | A tapered hub carries the connection from the flange body to a butt-welded pipe end. The pipe bore and wall thickness are important parts of the flange specification. | Butt-weld end; specify pipe schedule and bore |
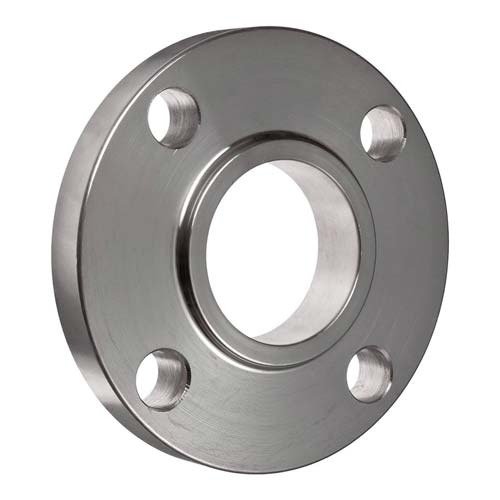
| Slip-On Flanges | The flange bore slips over the pipe before the connection is secured with fillet welds. Pipe outside diameter and installation clearance govern the fit. | Slip-over bore with project-specified fillet welds |
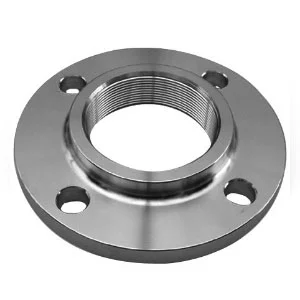
| Threaded Flanges | Internal threads connect the flange to a matching threaded pipe end. The thread form, nominal size and mating pipe specification must be stated together. | Specify thread standard, size and engagement |
Define acceptance requirements for Socket Weld Flanges in the purchase order. Required examinations and documents depend on the material, design and project specification.
| Review stage | Information to confirm | Order requirement |
|---|---|---|
| Material identity and traceability | Specification, grade, heat/lot identification and the required material certificate. | Agree documentation and marking before manufacture; visual appearance cannot verify alloy identity. |
| Dimensional verification | Critical dimensions from the selected standard or controlled drawing. | Identify inspection points, tolerances, units and drawing revision. |
| Surface and end condition | Gasket-contact surface, attachment end, edges and any coating exclusions. | State finish and visual acceptance criteria; agree protection of machined surfaces. |
| Supplementary examinations | Any specified PMI, NDE, hardness, impact, corrosion or other tests. | Define the method, sampling and acceptance criteria; tests are not automatically included. |
| Assembly compatibility | Adjoining components, weld or mechanical interface and project service conditions. | Design approval and correct assembly remain separate from a dimensional inspection report. |
| Packing and order release | Quantity, identification, surface protection, documents and delivery destination. | Agree preservation, packaging and release requirements with the order. |
Specification checklist
Availability, dimensions and pressure-temperature suitability are confirmed against your complete enquiry.
| Item | Requirement |
|---|---|
| Pipe connection | Specify socket dimensions and pipe schedule |
| Assembly | Follow the applicable piping code and weld procedure |
| Facing | Confirm the required gasket seating geometry |
| Service | Review crevice-sensitive or cleanliness-critical applications |
| Material & quantity | Exact material designation, quantity and required certification or inspection documents |
Application context
Related connections
Welded connections
A tapered hub carries the connection from the flange body to a butt-welded pipe end. The pipe bore and wall thickness are important parts of the flange specification.
Welded connections
The flange bore slips over the pipe before the connection is secured with fillet welds. Pipe outside diameter and installation clearance govern the fit.
Mechanical connections
Internal threads connect the flange to a matching threaded pipe end. The thread form, nominal size and mating pipe specification must be stated together.