
Chennai, Tamil Naduramdeventerprises15@gmail.com

ABOUT RAMDEV ENTERPRISES

Understanding first. Solutions next.

Based in Chennai, Ramdev Enterprises focuses on pre-engineered steel plants and industrial building requirements, with supporting steel and architectural metalwork discussed around each project's scope.

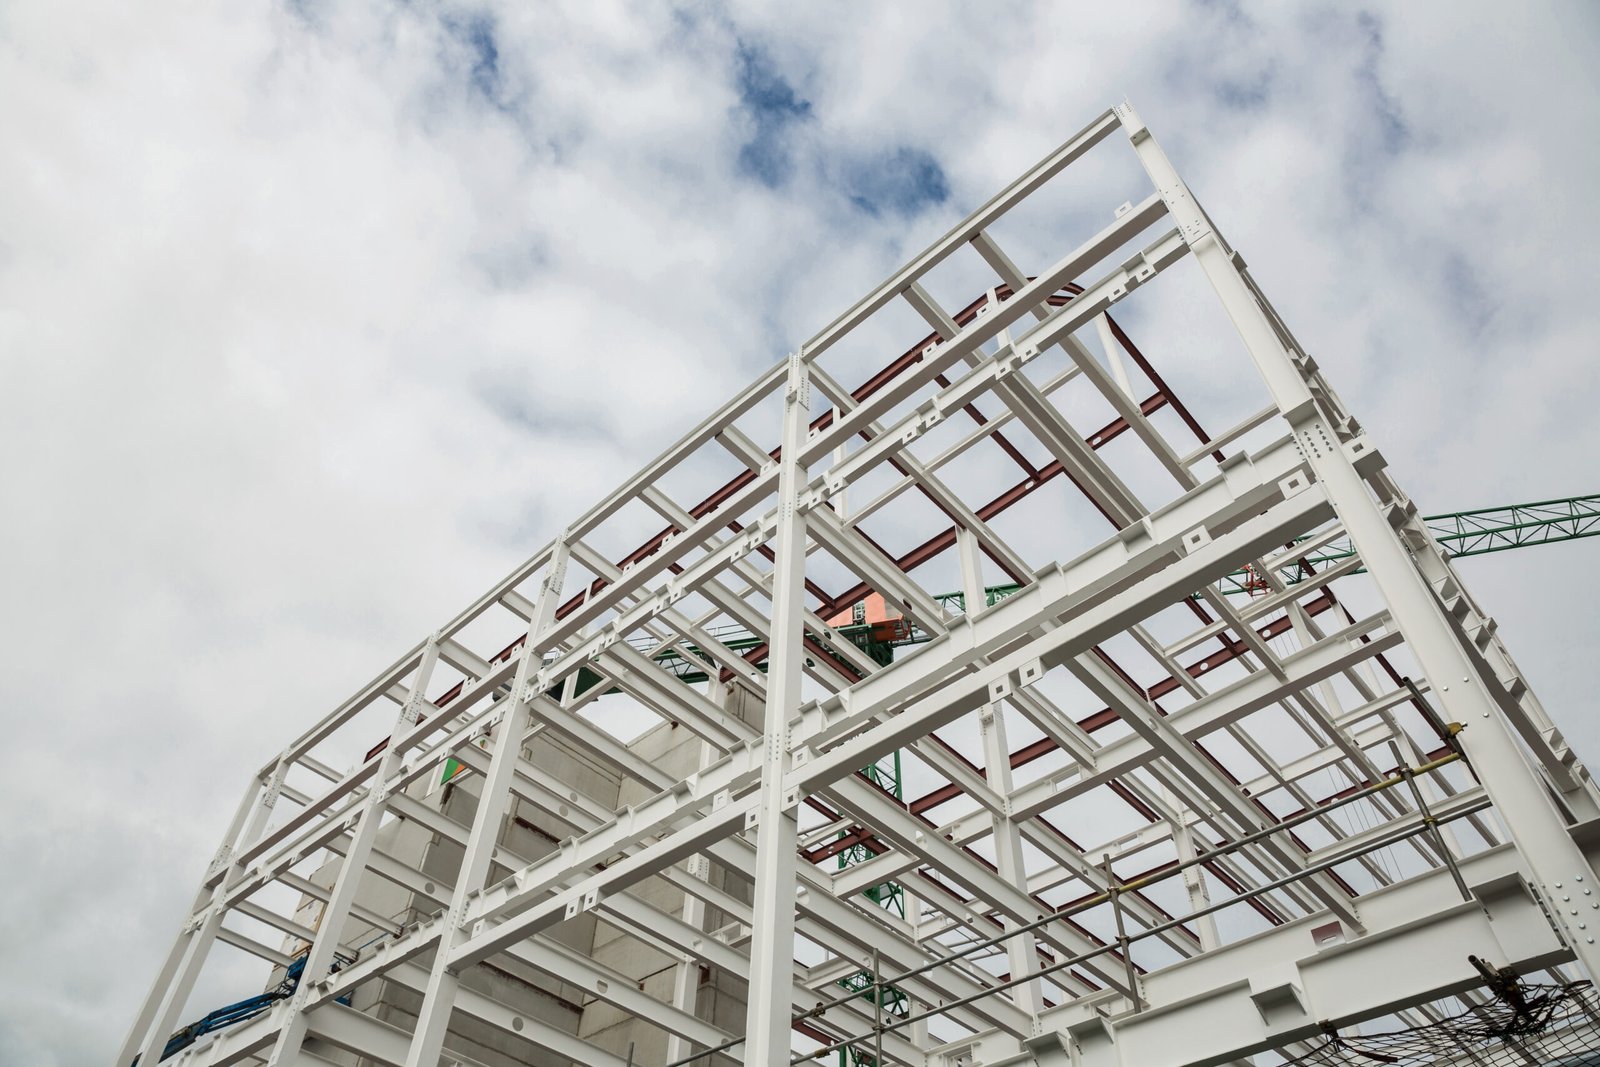
Reference view of a steel building frame under construction
Based in Chennai.Building for industrial requirements.

ABOUT RAMDEV ENTERPRISES

Industrial buildings begin
with the operation.

Ramdev Enterprises focuses on pre-engineered steel plants shaped around the intended operation, site constraints and required building geometry.

The discussion connects building layout, structural inputs, envelope systems, equipment interfaces and the agreed design, fabrication, supply and erection scope.

BASED INChennai, Tamil Nadu
PRIMARY FOCUSPre-engineered steel plants
Get to know us

OUR BUSINESS FOCUS

The building, the operation and the details between.

A useful solution starts with how a space will be used. We bring the building requirement and its supporting metalwork into a clear project conversation.

01

Pre-engineered steel plants

Manufacturing buildings, warehouses and workshops begin with the production layout, usable height and clear-span requirement. The brief brings together framing, roofing, wall systems and the interfaces needed for the operation inside.

02

Project coordination

Building dimensions alone do not define a project. Site access, equipment loads, crane or mezzanine needs, service openings and execution responsibilities help establish what needs to be reviewed before a proposal moves forward.

03

Supporting architectural metalwork

Interior partitions, railings, furniture details and other steel requirements can form part of a wider project discussion. Designs, finishes, dimensions and availability are reviewed for the individual enquiry rather than assumed from a photograph.

FROM BRIEF TO BUILDING SCOPE

A coordinated path
from brief to building.

A useful plant brief connects the site, operation, building geometry, structural criteria and project responsibilities before work proceeds.

Discuss your requirement
  1. 01

    Define the operation

    Building use, site, process flow, equipment and access needs.

  2. 02

    Set the building inputs

    Length, width, height, spans, loads, openings and envelope requirements.

  3. 03

    Coordinate the system

    Review framing, roofing, cladding, interfaces and execution responsibilities.

  4. 04

    Confirm project scope

    Agree drawings, supply, erection, schedule and commercial boundaries.

WORKING WITH YOUR PROJECT TEAM

A shared brief. A defined responsibility.

Owners, architects, consultants and site teams often approach a building from different starting points. An operational layout, architectural drawing or preliminary site plan can each begin the conversation. Open questions should be identified before they become assumptions in the project scope.

Our approach is to connect those inputs through direct communication, with the proposed supply and execution boundaries made clear for review. Engineering criteria and approvals remain project-specific and must be agreed with the responsible team.

Explore project applications

What a clear scope should cover

  • Building use, site location, dimensions and future expansion needs.
  • Structural inputs, equipment interfaces and envelope requirements.
  • Design coordination, fabrication, supply and erection responsibilities.
  • Inspection needs, document requirements and acceptance criteria.
  • Schedule expectations, site dependencies and commercial exclusions.

Share the information available now, even if the brief is still developing. Missing dimensions, drawings or specifications can be identified during the initial review so the next discussion has a clear purpose.

Share your building brief

WHAT GUIDES THE WORK

Practical values. Clear priorities.

Clarity

Understand the application before proposing a scope. Record the important inputs, identify missing information and distinguish confirmed requirements from items still under review.

Care

Give attention to the details that affect fit, finish and execution: dimensions, interfaces, documentation, handling and the conditions at the receiving site.

Communication

Keep questions and changes visible to the people responsible for the project. Direct conversations and agreed next steps support a more useful technical and commercial review.

BUSINESS DETAILS

A direct point of contact.

Business name
Ramdev Enterprises
Registered contact address
1st Floor 49/2 Vembuliamman Koil Street, Karanai, Chennai - 600130, Chengalpattu, Tamil Nadu, India
Email
ramdeventerprises15@gmail.com
GSTIN
33DVEPK6522D1ZX

LET'S CONNECT

Your requirement.
Our next conversation.

Share what you need. We can start with a product description, a drawing reference or a project brief.

ramdeventerprises15@gmail.comContact our team

LET'S TALK REQUIREMENTS

Your next project starts
with a clear conversation.

Request a quote
Email usRequest a quoteCall us